What is included
A scope built around the room.
- 01Condo and high-rise installs
- 02Over concrete and in-floor heat
- 03Acoustic underlay to building spec
- 04Glue-down, floating and staple
- 05Wear layer and warranty review
- 06Wide plank and long board layouts
What the wear layer actually buys you
The number that matters most on an engineered floor is the thickness of the real wood on top. A thin printed or peeled veneer gives you the look and no future. A sawn wear layer of roughly two millimetres and up can generally take a sanding, and three millimetres or more gives you a floor with a second life. Total plank thickness is a different number and it is often used in marketing to imply durability it does not provide. Ask for both, and we will read the spec sheet with you before you buy anything.
Condos, sound ratings and building approval
Most Toronto condominium declarations and rules set a minimum acoustic rating for hard surface flooring, and many require the corporation to approve the assembly before installation. That means a specified underlay, sometimes a full submission with the product data sheet, and often a signed indemnity. We build the assembly to the number your building asks for, keep the documentation for your file, and work within elevator bookings, service hours and loading dock rules. Skipping approval is how a finished floor becomes a dispute with the board.
Over concrete and over in-floor heat
Concrete holds and releases moisture, so a slab gets tested before flooring goes down, using in-situ relative humidity probes or a calcium chloride test depending on the product requirement, and the result determines whether a moisture barrier or a mitigation coating is needed. Over hydronic or electric in-floor heat, engineered is the safer wood choice, the system needs to be run and stabilised before installation, and the floor surface temperature has to be kept under the manufacturer limit, commonly around twenty seven degrees Celsius. A floor cooked at higher temperatures will delaminate and no warranty covers it.
Glue-down, floating or stapled
Glue-down gives the most solid feel underfoot and the least hollow sound, and it is the usual choice over concrete. Floating installs faster, is removable, and is common in condos where an acoustic mat is required, but it needs a flatter subfloor than most people expect and it will click if that flatness is missed. Stapling suits a wood subfloor above grade. The building, the substrate and the product warranty usually narrow this to one sensible option, and we say which and why in the quote.
Wide planks, long boards and expansion
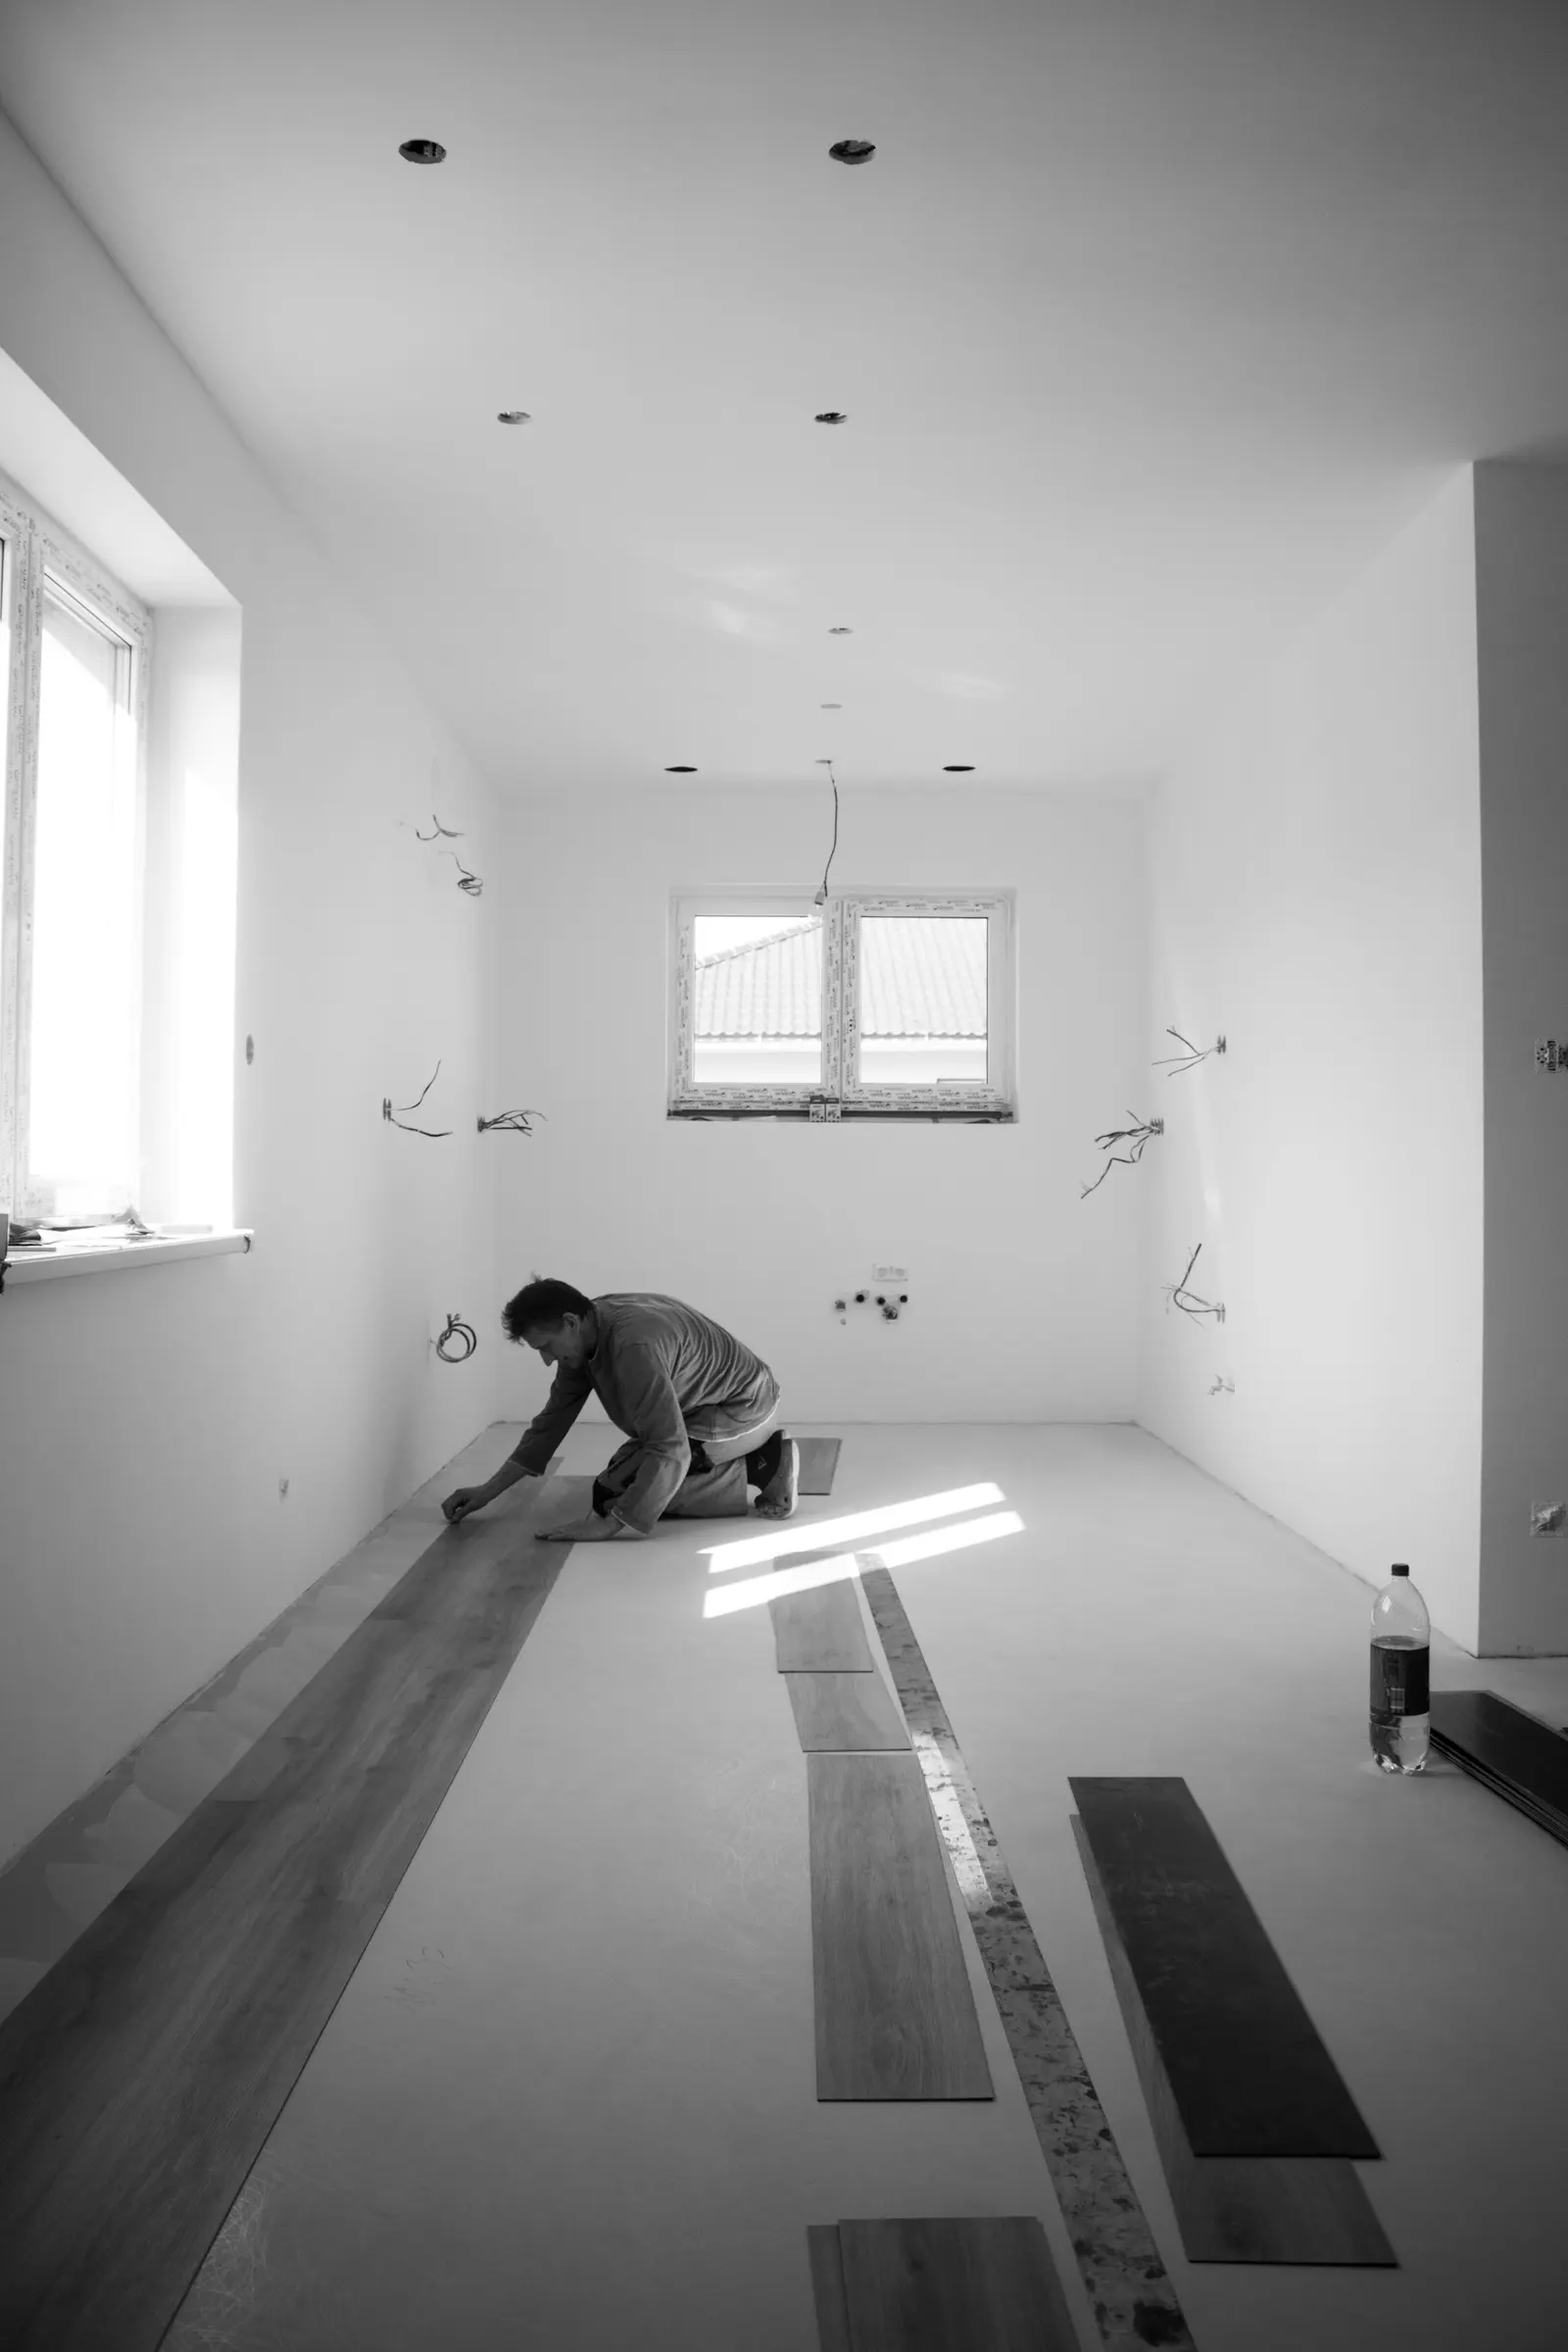
Wide plank engineered floors look excellent and are less forgiving. They need a flatter subfloor, a proper perimeter expansion gap hidden under baseboard or shoe, and correct spacing at every fixed obstacle: door jambs, islands, hearths, tile transitions. Wide boards also show subfloor deviation more clearly and can telegraph a hump that a narrow strip floor would hide. If you want wide plank, the preparation budget goes up, and we would rather tell you that at quoting time.
Standards and references
Where we cover
Engineered hardwood across the GTA.
Questions