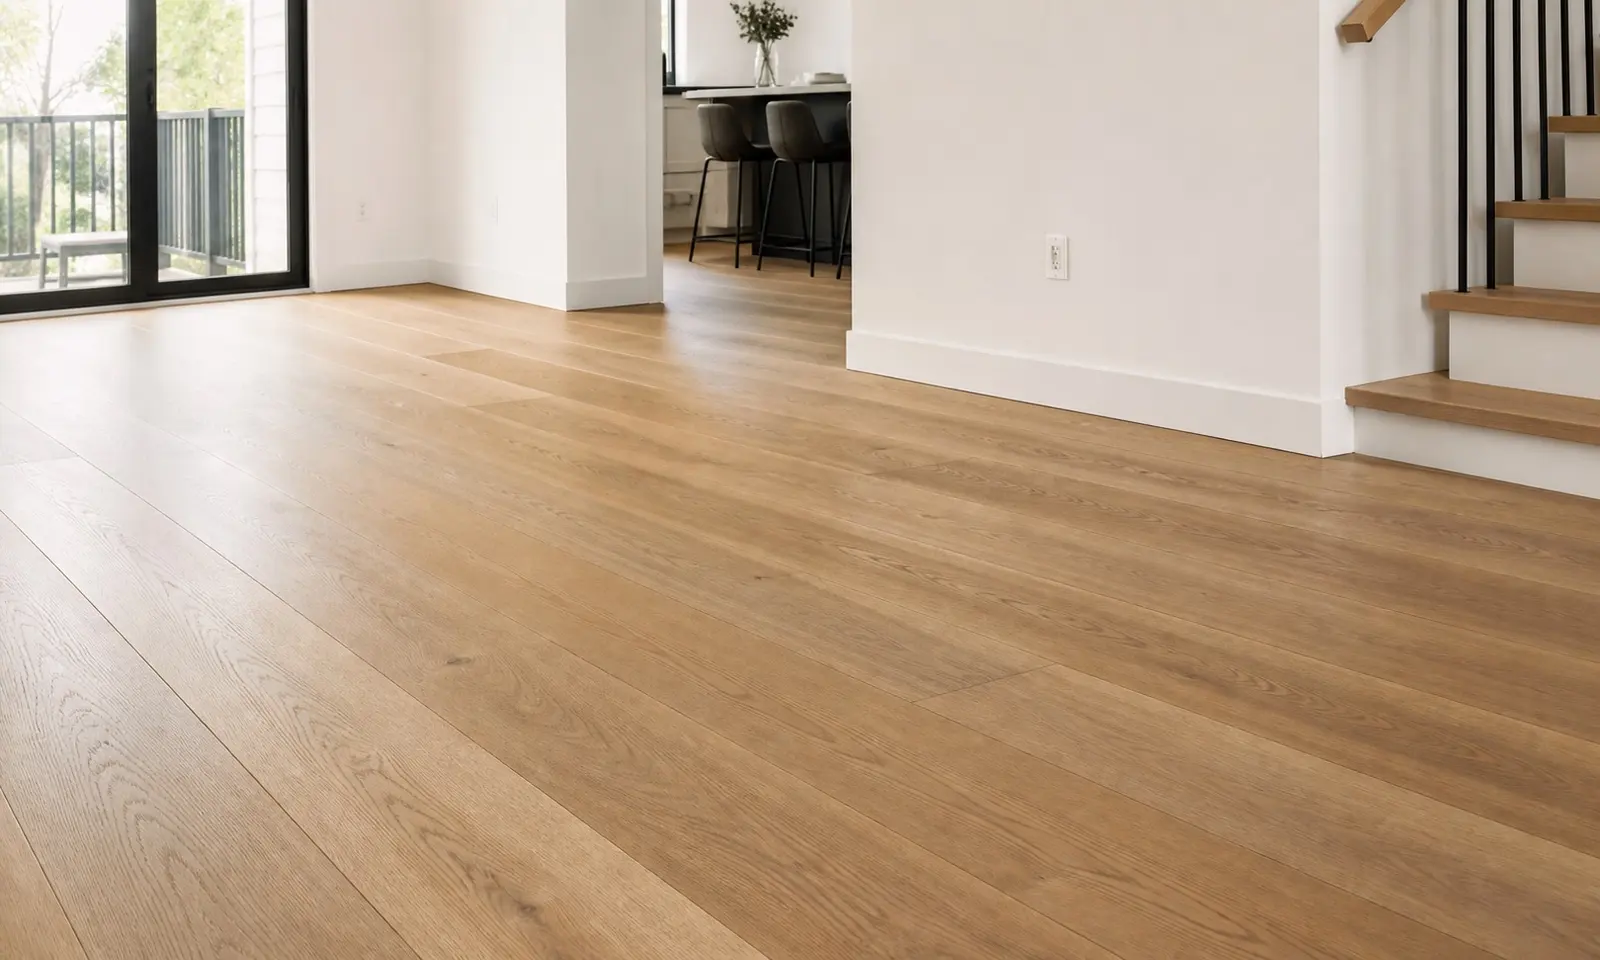
What is included
A scope built around the room.
- 01Solid and engineered hardwood
- 02Subfloor flatness and moisture testing
- 03Nail-down, glue-down and floating
- 04Layout, direction and transitions
- 05Baseboard, quarter round and shoe
- 06Old floor removal and disposal
The subfloor decides the job
Before we price a hardwood floor we look under it. Plywood or OSB over joists, a concrete slab, an old strip floor, layers of tile: each one changes the fastening method, the underlayment and the height at every doorway. We check flatness against the manufacturer tolerance, usually stated as a maximum deviation over a six or ten foot span, and we note where levelling compound or sanding is needed. A floor that telegraphs a hump or hollow three months after install almost always traces back to a subfloor step that was skipped to keep a quote low.
Moisture and acclimation are not optional
Wood moves with the moisture in the air around it. We take moisture readings of both the subfloor and the flooring, and the two need to be close before installation, with a tighter tolerance on wide solid boards than on narrow strip. Material sits in the actual room, in normal living conditions, not in a cold garage or an unheated new build. The National Wood Flooring Association publishes the interior conditions wood floors are designed for, and installing outside that range is how gaps in February and cupping in August get built into a floor from day one.
Solid, engineered, and where each one belongs
Solid hardwood is the right call over a wood subfloor at or above grade, and it can be sanded and refinished several times over its life. Engineered hardwood is a real wood wear layer over a stable core, which makes it the better choice over concrete, over in-floor heat, in basements and in many condos. The question is not which is better. It is which one suits the substrate, the humidity swing in the unit and how long you plan to keep the floor. We tell you when the cheaper option is the correct one.
Layout, direction and the details you notice later
Board direction, where the run starts, how the racking staggers, where transitions land and how the floor meets stairs, thresholds and fireplace hearths are all decisions made before installation, not during. Long boards usually run the length of the main sightline or perpendicular to the joists. Doorways get a decision: continuous run, a T-moulding or a threshold. Undercutting casings rather than scribing around them is slower and looks far better. We walk the plan with you so nothing is settled by whoever is holding the saw that morning.
What the written quote covers
Our quote states the product, square footage with waste factor, the installation method, subfloor preparation included, removal and disposal of the old floor, trim and transition work, and what is excluded. Furniture moving, appliance disconnection, painting after baseboard work and unforeseen subfloor repair are called out plainly rather than assumed. That is the document you should compare against any other quote, because a lower number that excludes levelling, disposal and trim is not a lower price.
Standards and references
Where we cover
Hardwood installation across the GTA.
Questions